Barangaroo Pier Pavilion by Besley & Spresser: Minimal Form, Active Public Space
16.07.2026
/
4 min
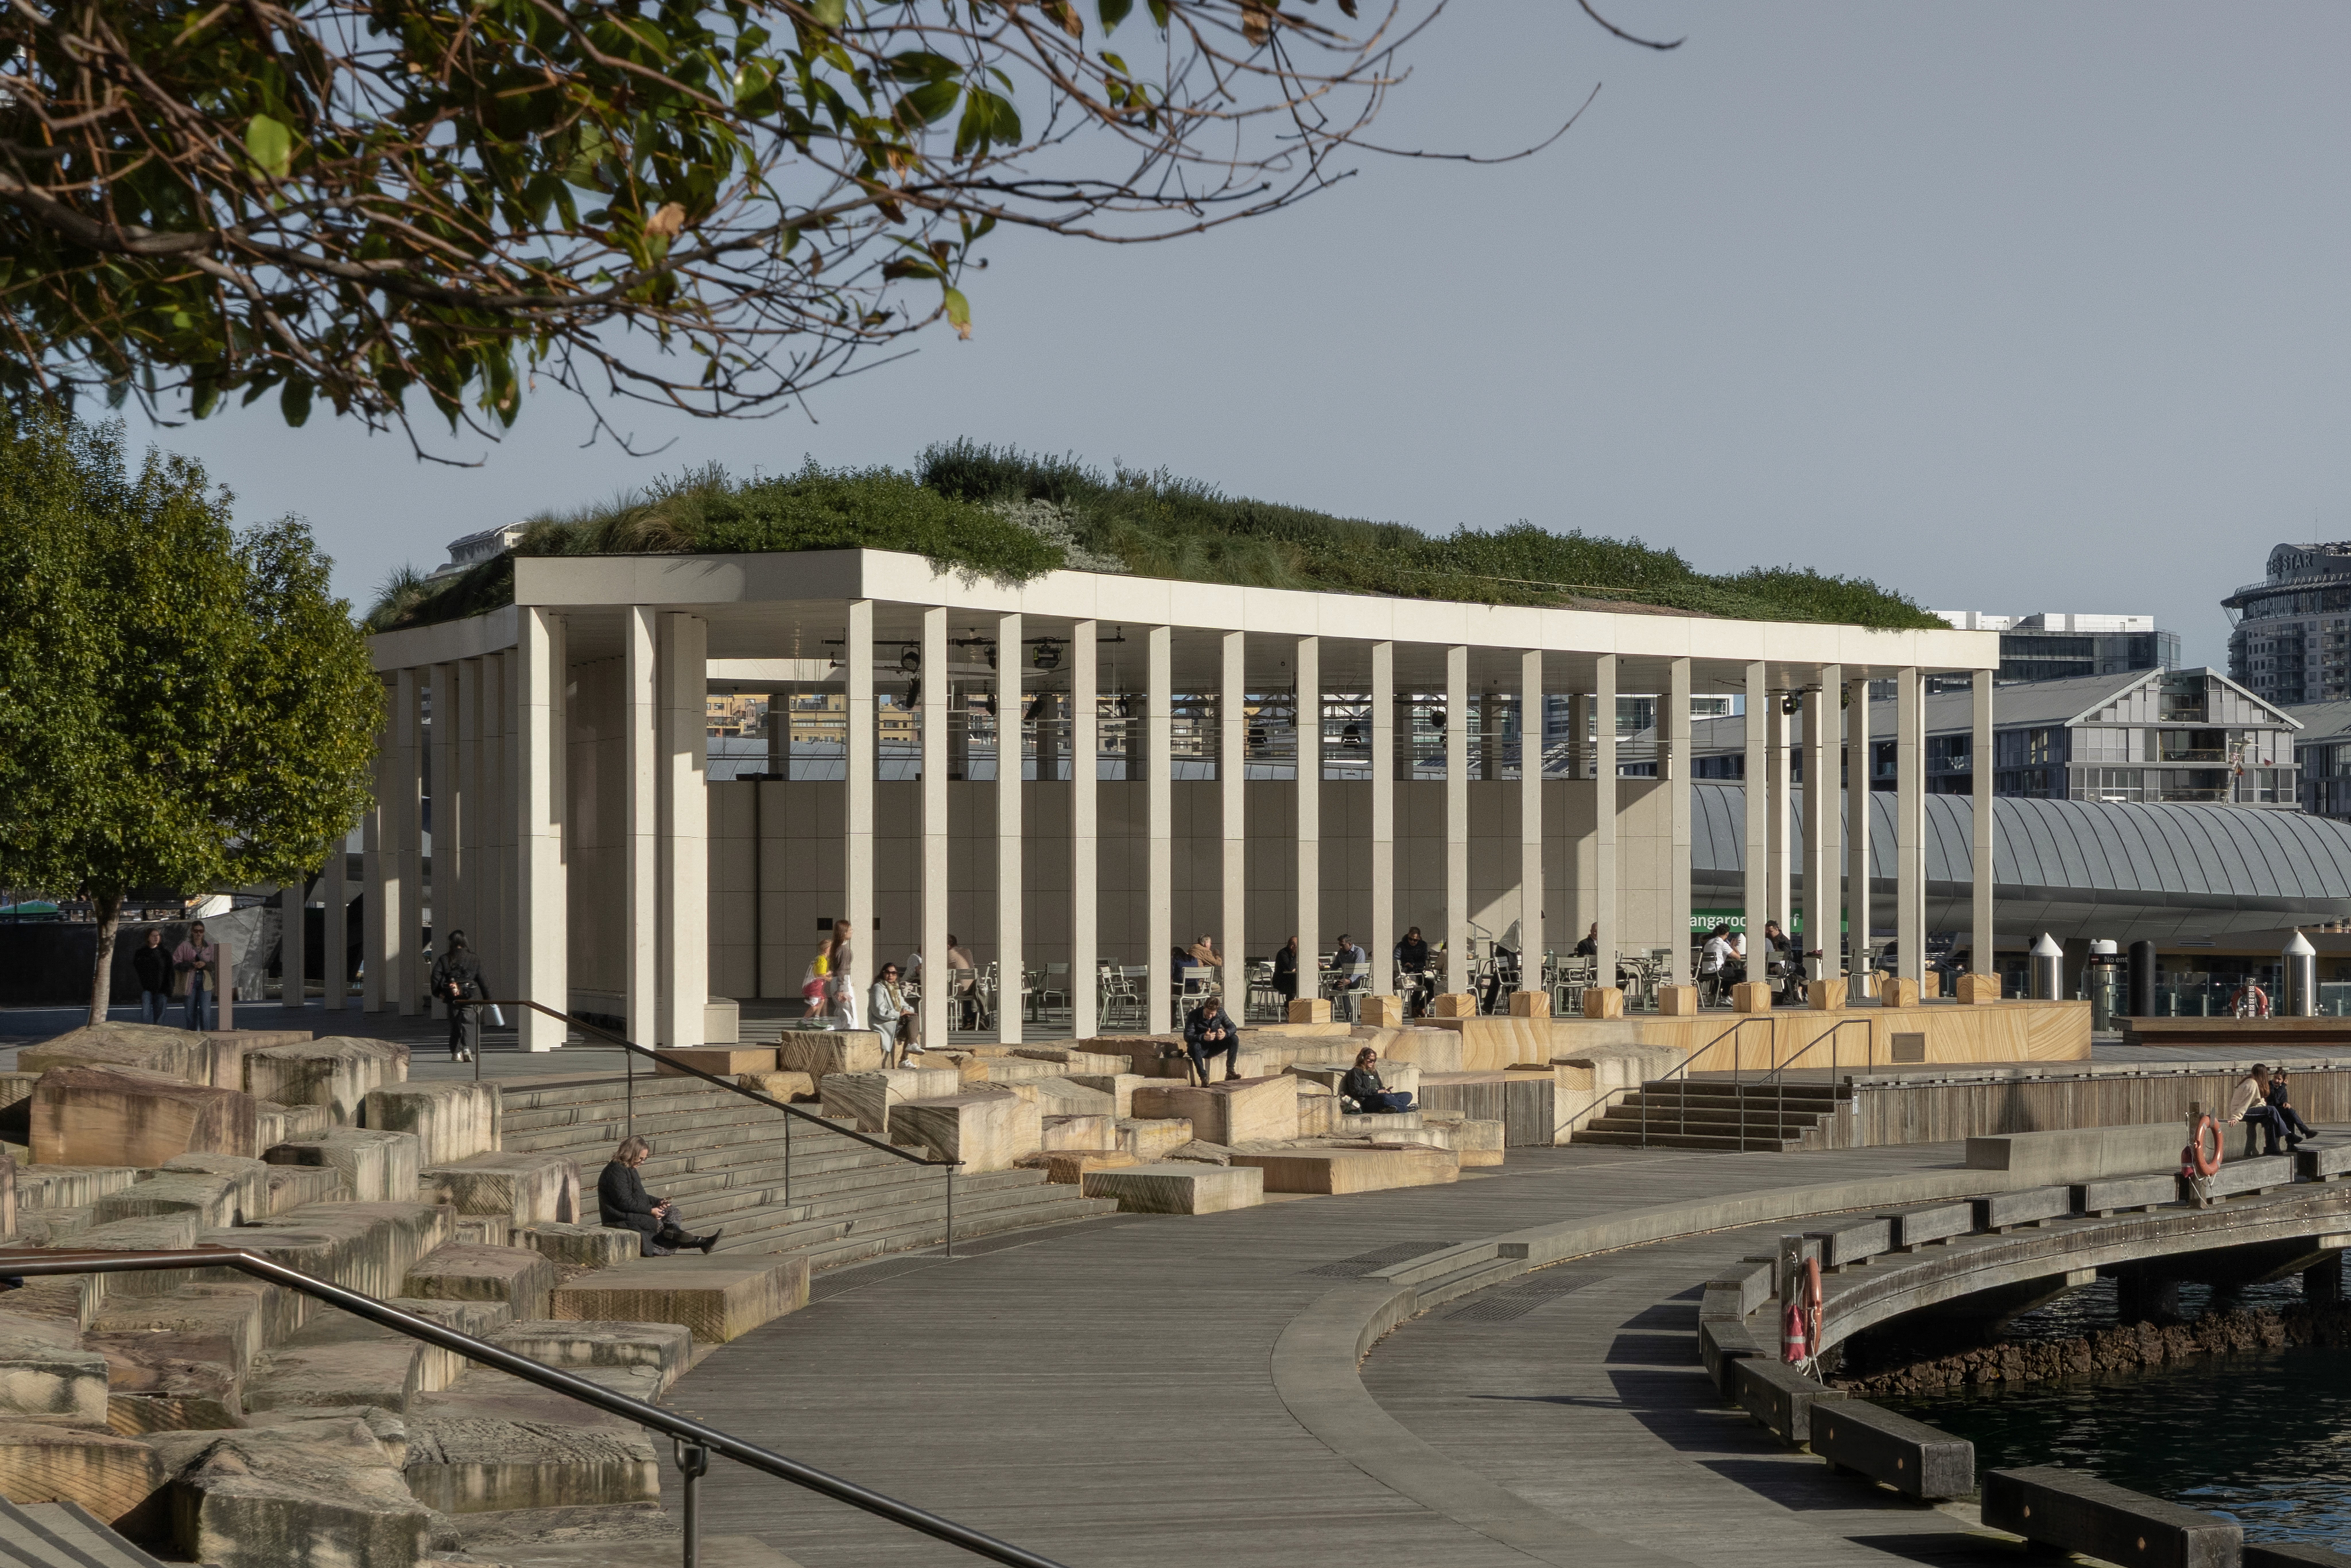
In photo: Read against the openness of Sydney Harbour, the pavilion's restrained geometry becomes less of an isolated object than a quiet civic marker, framing public life without competing for attention.
The Barangaroo Pier Pavilion is a small-scale civic intervention on Sydney's waterfront, designed by Besley & Spresser as the winning entry in a 2020 competition run by the Barangaroo Delivery Authority.
Open and accessible, it sits within Barangaroo as a deliberate addition: part infrastructure, part public gesture. At first glance, it reads as restrained and minimal, but its presence isn't defined by scale or complexity; it is defined entirely by how it is used.
Minimal Form as Intentional Space
The pavilion is shaped through reduction, a clean, controlled form that creates immediate clarity and openness without structural excess
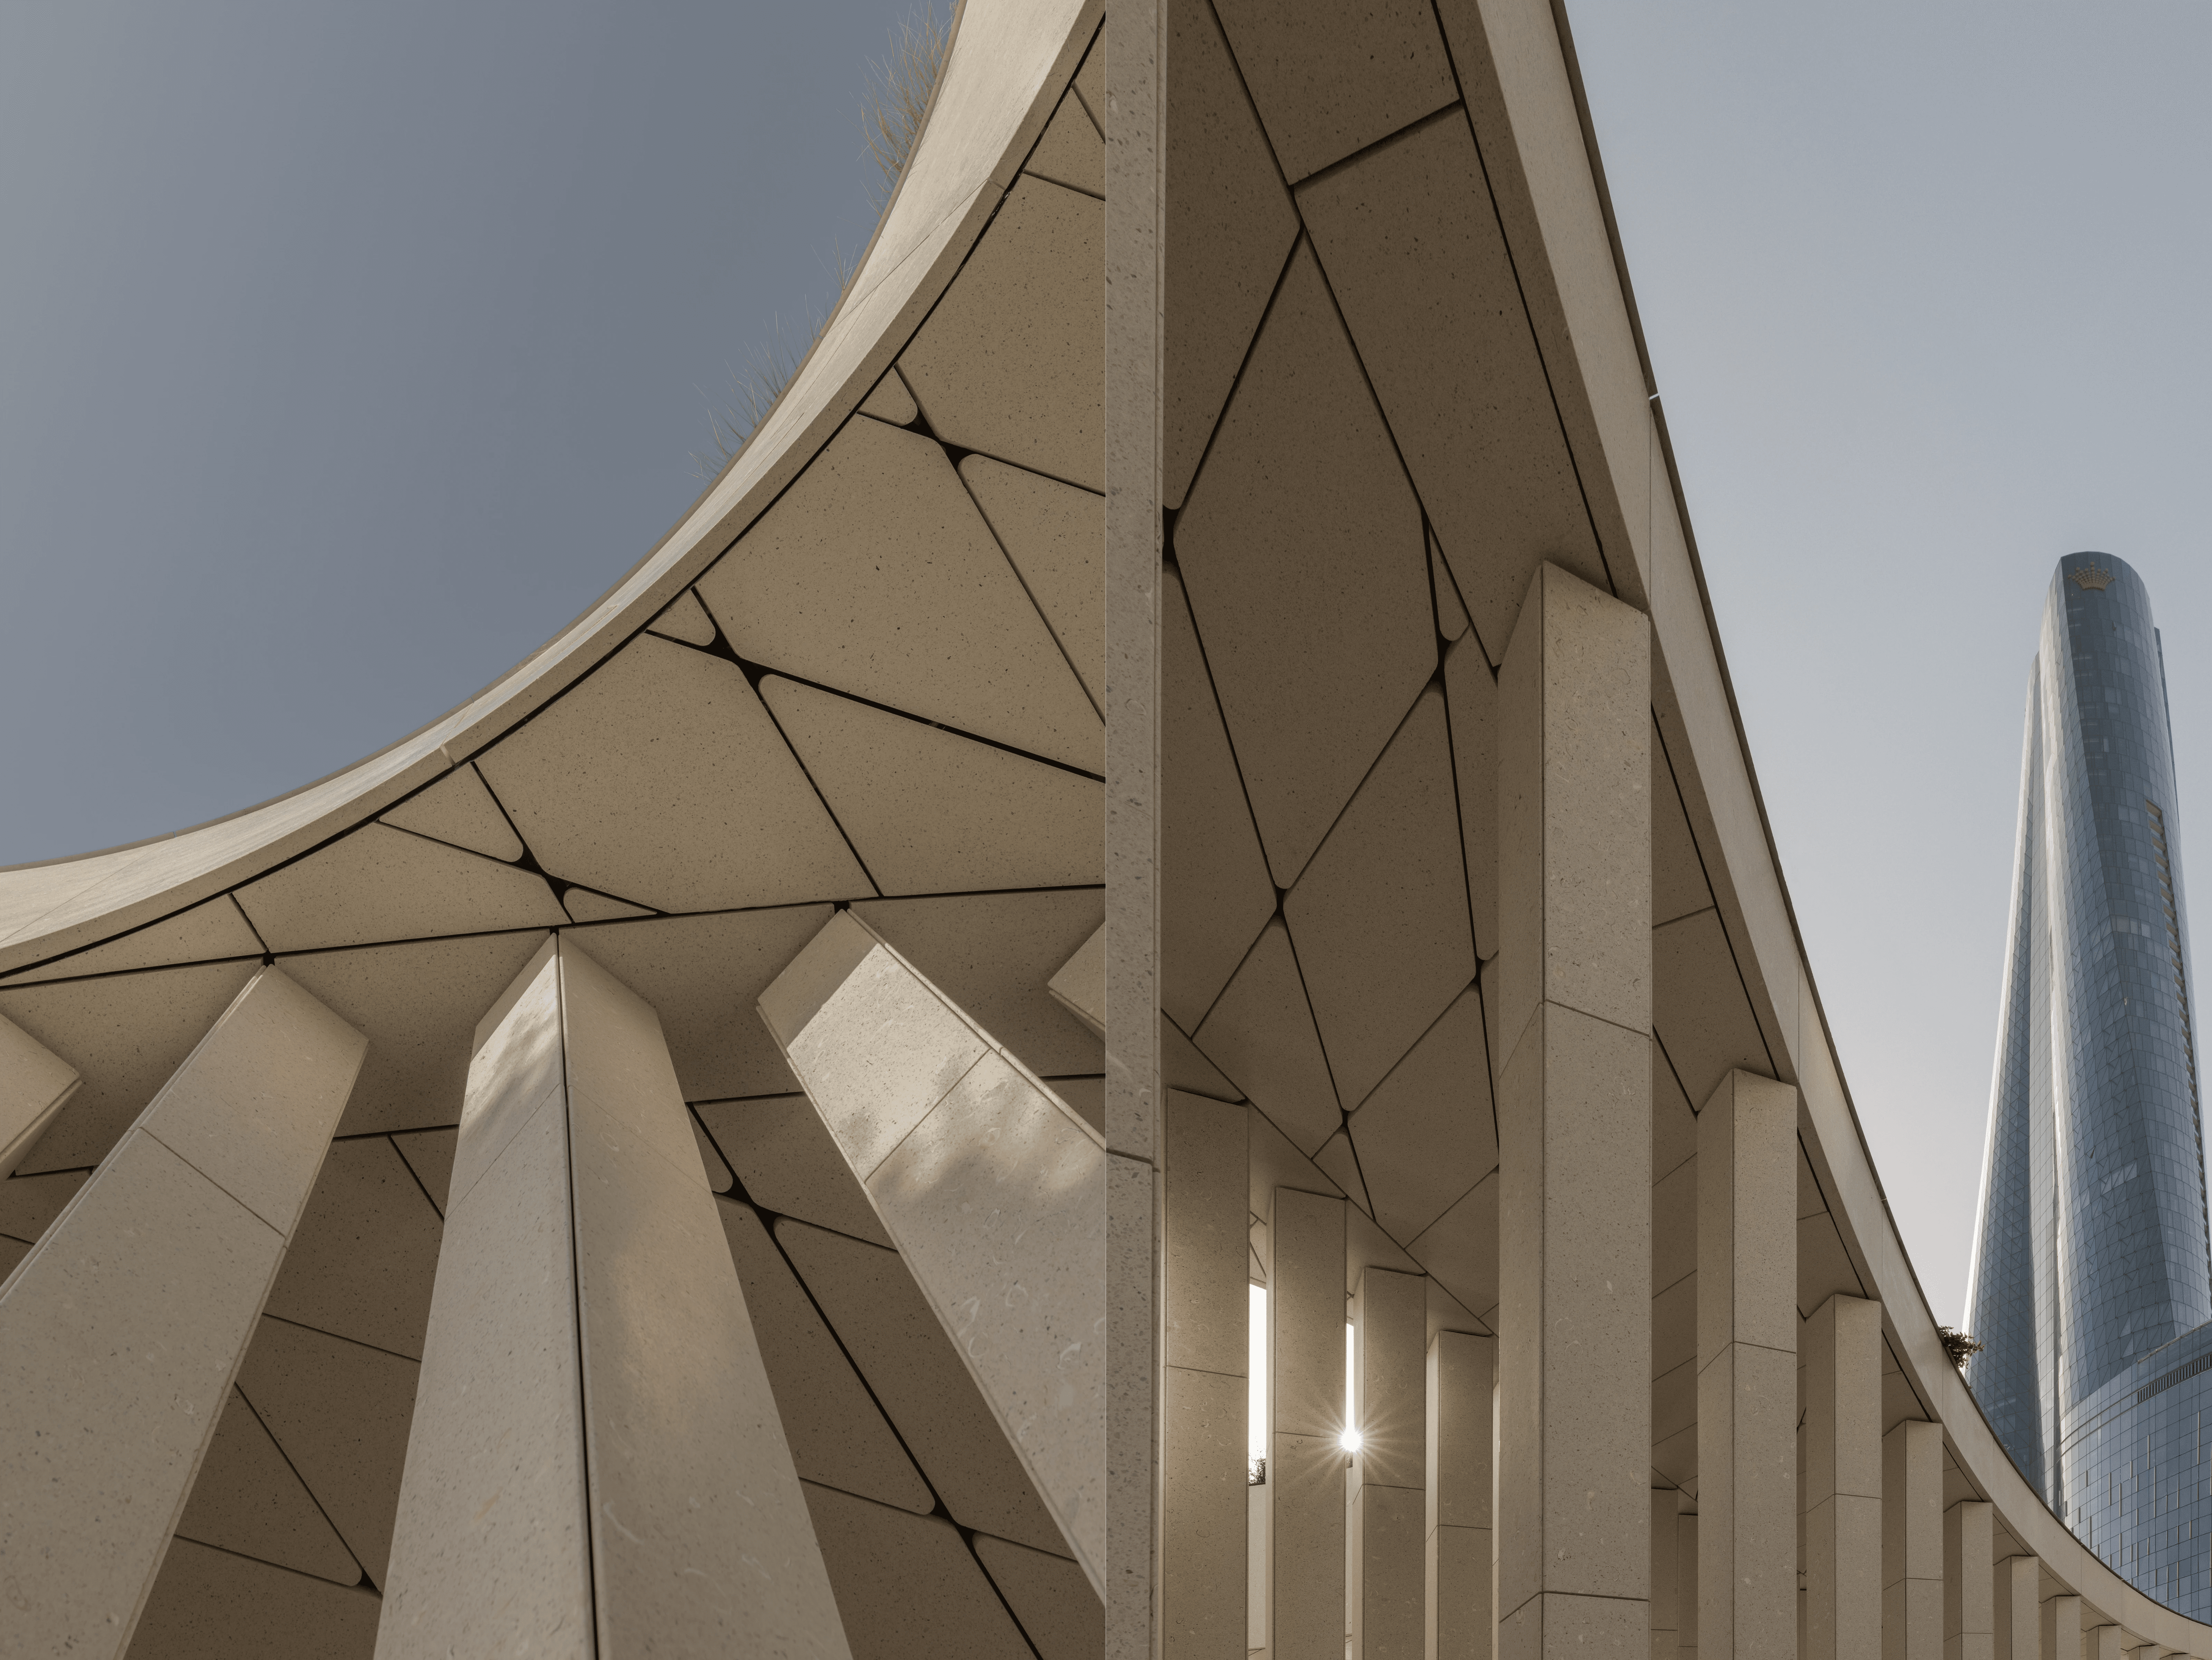
In photo: Photographed from below, the pavilion's curving roofline and rhythmic colonnade dissolve into an abstract study of geometry, revealing how shifting perspectives transform a minimal structure into a dynamic spatial experience.
Its standout feature is its distinctive oyster terrazzo envelope, a material developed specifically for the pavilion using whole Sydney Rock Oyster shells and recycled aggregates. It is a direct nod to Sydney Harbour's coastal ecology, giving the building a tactile, site-specific identity. Through this unique skin, the surface catches the surrounding light and texture, translating the environment into an ever-shifting display throughout the day.
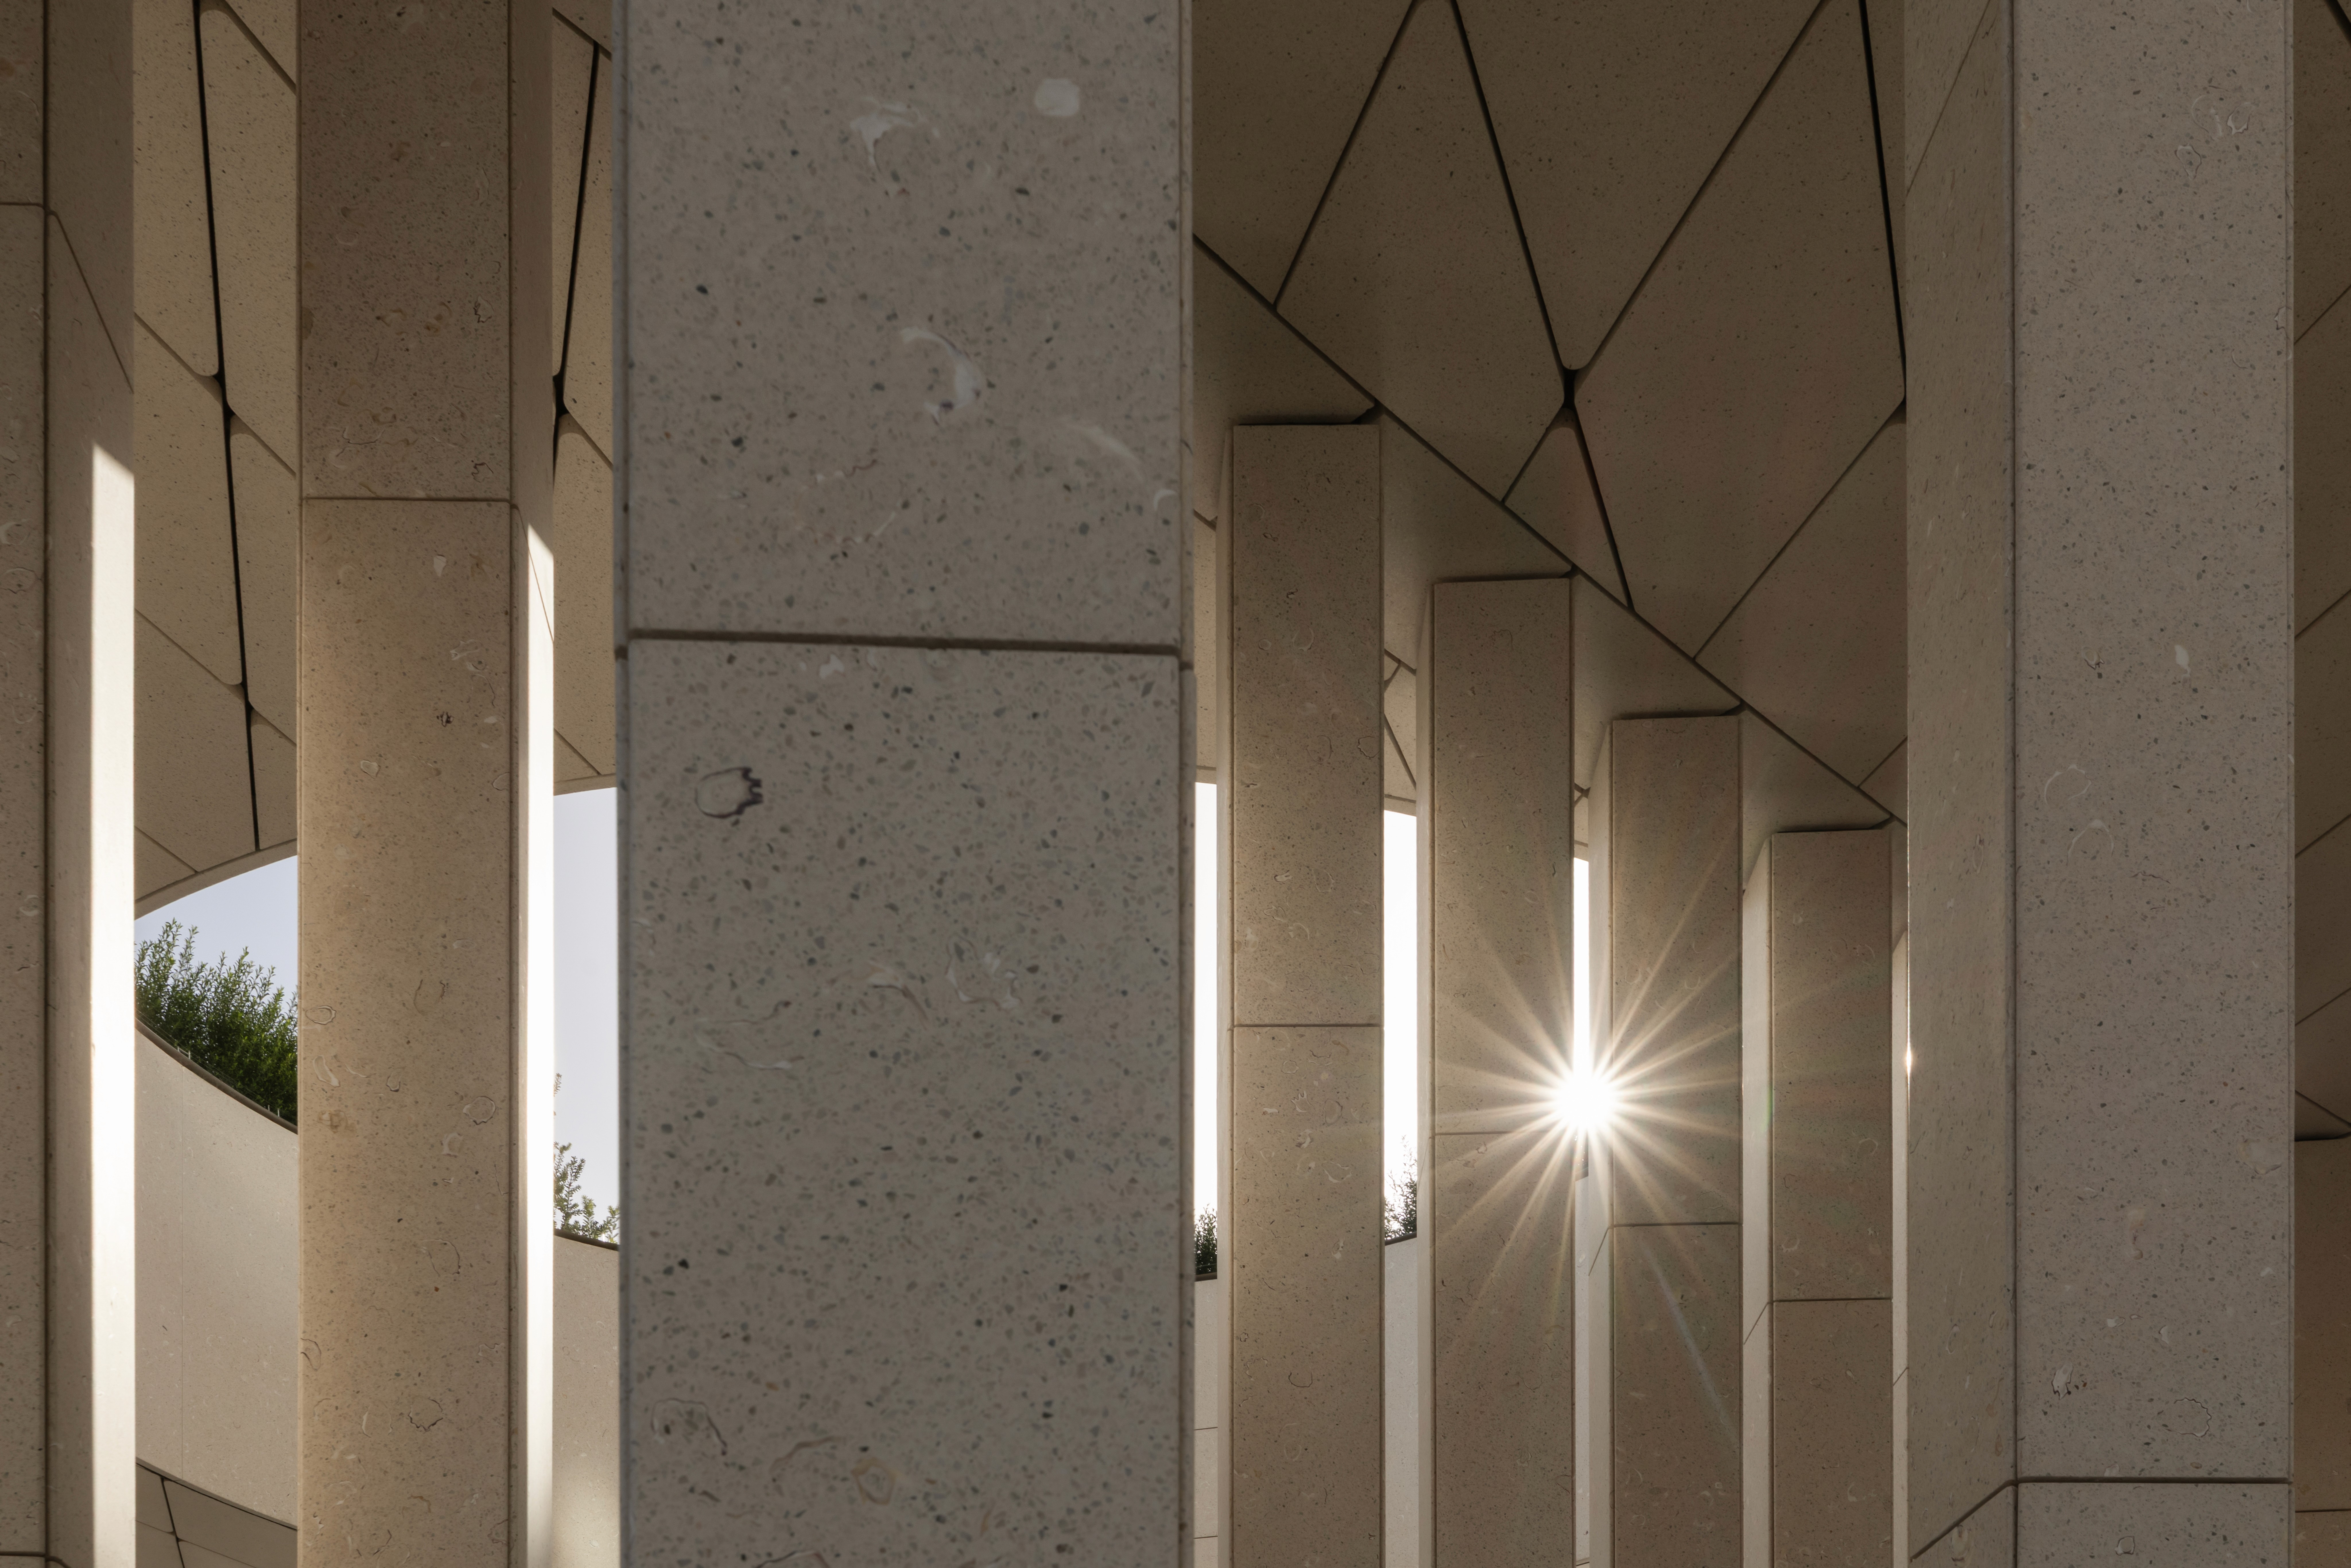
In photo: At close range, the oyster terrazzo reveals itself as more than a finish; its layered texture catches changing light and embeds the material memory of the harbour into the pavilion's surface.
The pavilion changes character depending on your nearness. From a distance, it reads as a sharp, sculptural object in the landscape; up close, however, it opens into an inviting threshold you can step inside.
Form and Function in Public Life
The pavilion works through overlap rather than separation, never locking itself into a single, rigid definition. At any given moment, it functions simultaneously as a shelter, a passage, a pause, or an informal gathering space. This inherent openness lets the architecture stay fluid, naturally adapting to the unpredictable rhythms of everyday public life.
This is where the design truly comes alive: in the tension between its precise form and its loose, spontaneous use. The physical framework is composed and exact, yet the way people occupy it remains entirely their own. That contrast is precisely what keeps the waterfront space active, dynamic, and perfectly suited for its role as a civic setting.
Human Occupation as Activation
Most buildings dictate what you do, where to enter, where to sit, and where to wait. The pavilion does the opposite, leaving those spatial decisions entirely to the people using it.
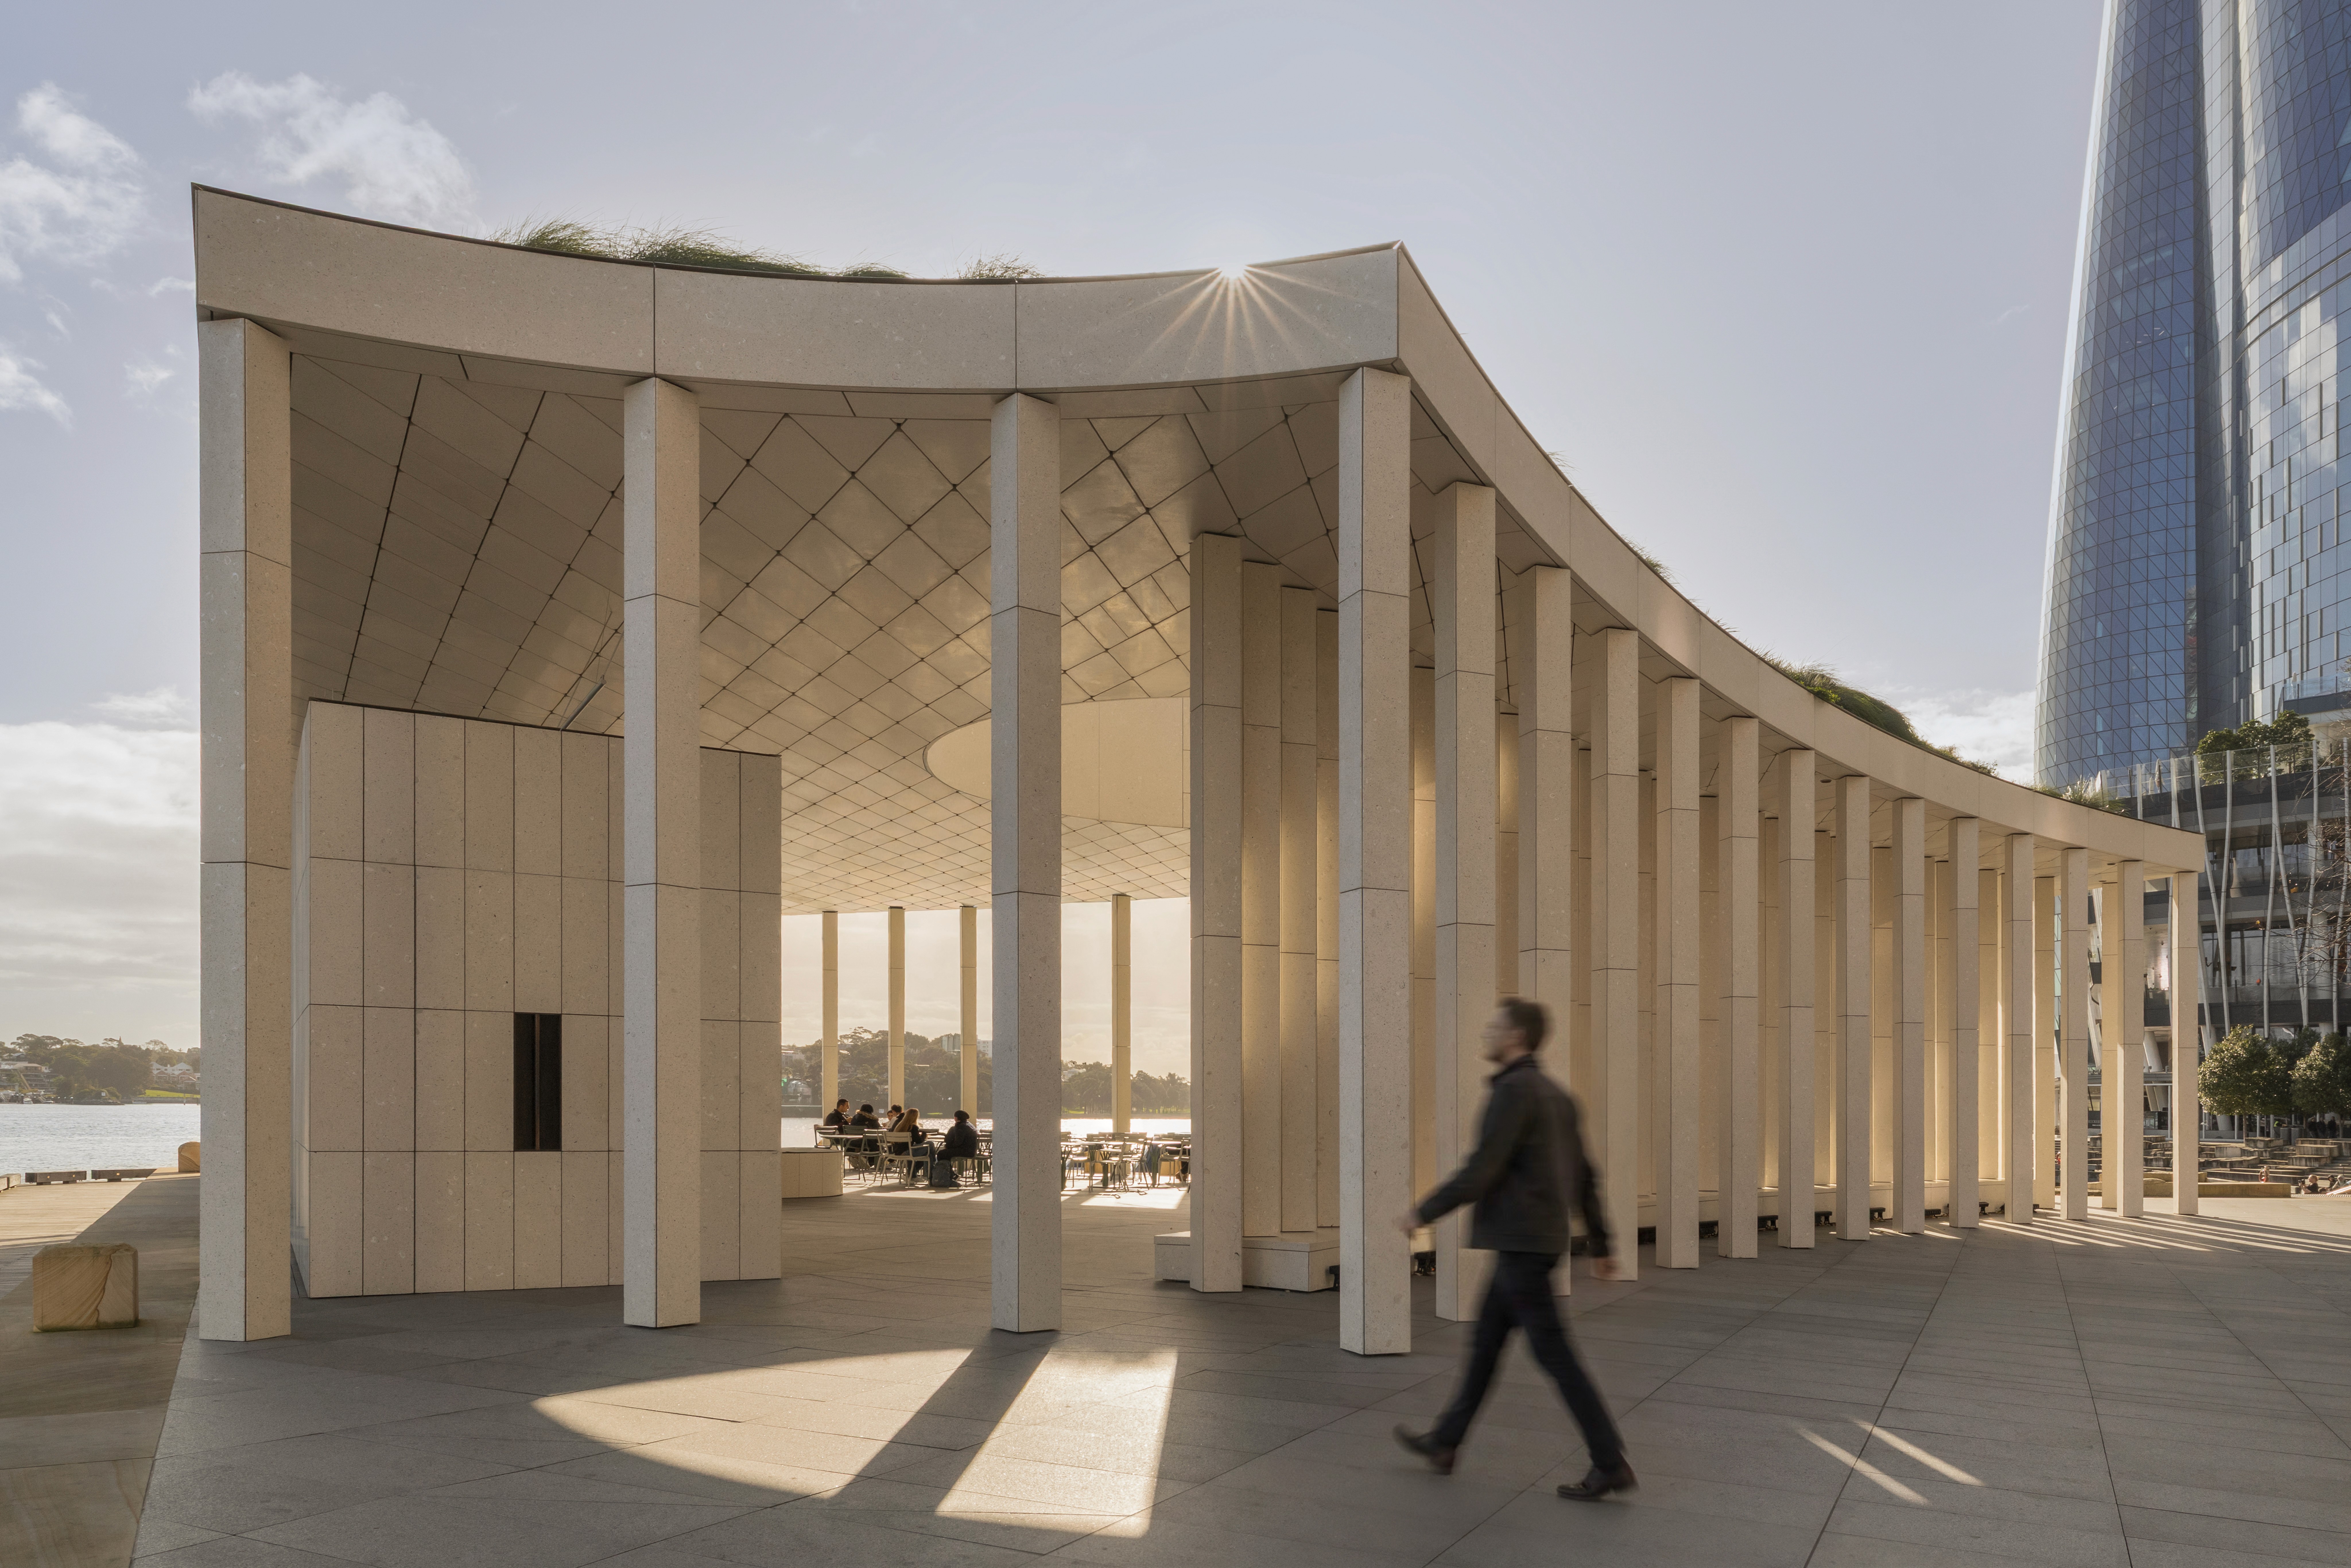
In photo: Human occupation completes the composition. Movement, pause, and chance encounters animate the disciplined geometry, revealing architecture as an evolving civic experience rather than a static form.
Throughout the day, its character is constantly rewritten by the choreography of human movement. You see this when locals instinctively turn the unseated edges of the architecture into a bench, or when passersby pause within the shaded, transitional zones to claim a moment of in-between rest. Others simply move through continuously as part of the broader waterfront circulation, treating the structure as a breathing, open passage. It works less like a fixed, static monument and more like a flexible public space, shaped entirely by everyday use.
Reading the Frame
The pavilion is designed to be seen with people in it, not empty. On its own, it stands as a still, controlled composition of surface and negative space. But the moment human presence enters the frame, it interrupts the precision of the form, layering it with life.
People at rest soften the structure's sharp lines, those passing through break up its clean edges, and unexpected pauses bring movement and unpredictability to the space. The empty areas stop reading as background; they become an active part of the canvas, holding both the architecture and the community in the same frame.
The Pavilion in Use
Ultimately, the Barangaroo Pier Pavilion demonstrates how architecture can operate through restraint rather than excess. Grounded in its original competition brief and brought to life through its tactile oyster terrazzo envelope, the project maintains a delicate but profound connection to its waterfront site.
Its real significance, however, is not found in the physical form alone. The pavilion comes alive only when people move through it, pause within its borders, and briefly make its clean spaces a part of their own daily rhythm.
[ Other magazine ]